2692 CAVEANAUGH, Orlando, Florida 32817 USA
$650,000
Single Family
MLS® O6428292


About this Property
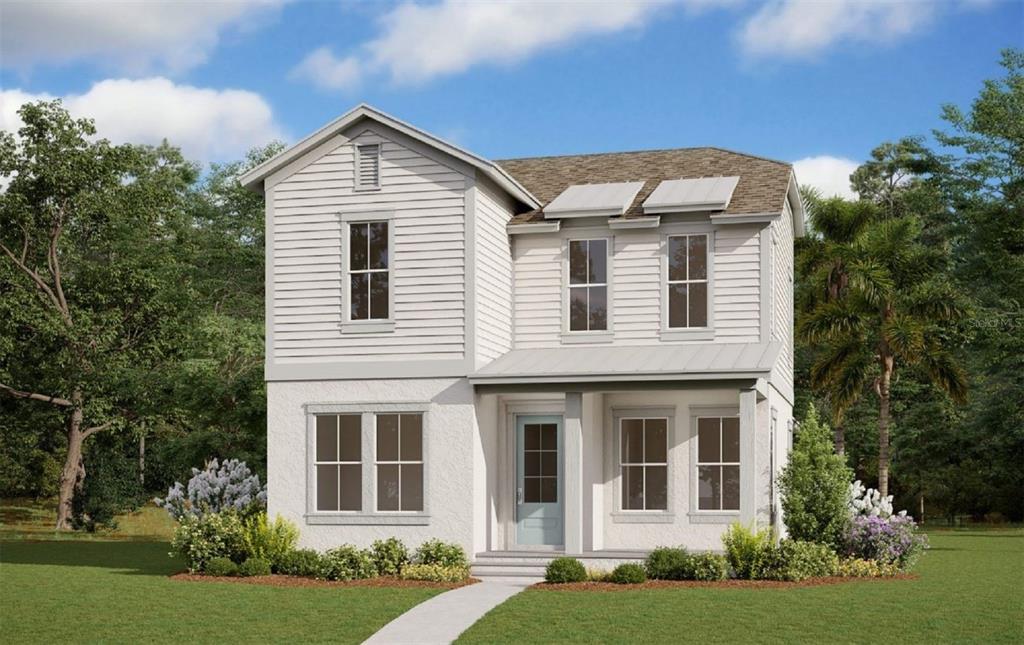
Experience refined living in the stunning Newcastle - our only 2-story floorplan offering a 1st floor Guest Suite with ensuite Bath and walk-in Closet - perfect for multi-gen living! This exceptional home showcases 9'4" first-floor ceilings and a bright open-concept layout designed for both comfort and style, offering a total of 4 bedrooms and 3.5 baths, including a convenient first-floor guest suite with full bath and walk-in closet. Elegant Luxury Vinyl Plank flooring enhances the 1st floor main living areas, while the spacious Great Room leads to a Café area that flows seamlessly to an extended covered rear Lanai, ideal for entertaining and enjoying outdoor living. The deluxe kitchen is a showstopper with 42" upper cabinets, quartz countertops, a stylish tile backsplash, cooktop, and built-in oven. Upstairs, a versatile secondary Family / Bonus room provides flexible space for a media room or home gym. The luxurious Primary suite features an ensuite bath with dual sinks in an adult-height vanity, quartz countertops, oversized walk-in closet, garden tub, and separate walk-in shower with wall tile surround and glass enclosure. Completing the home are attractive landscaping, and brick paver driveway and lead walk, adding to its exceptional curb appeal. Zoned for top-rated schools, Harrell Oaks also offers community parks and picnic areas, and is conveniently located near local parks, trails, and lakes, along with easy access to shopping and dining.Property Location
Similar Properties

- $780,000
- 4 Beds
- 2 Baths
- 0 Half Baths
- 1,849 SF.
- MLS® O6426729
- $779,990
- 4 Beds
- 3 Baths
- 0 Half Baths
- 2,372 SF.
- MLS® G5116040
Disclaimer
The data relating to real estate for sale/lease on this web site come in part from a cooperative data exchange program of the multiple listing service (MLS) in which this real estate firm (Broker) participates. The properties displayed may not be all of the properties in the MLS's database, or all of the properties listed with Brokers participating in the cooperative data exchange program. Properties listed by Brokers other than this Broker are marked with either the listing Broker's logo or name or the MLS name or a logo provided by the MLS. Detailed information about such properties includes the name of the listing Brokers. Information provided is thought to be reliable but is not guaranteed to be accurate; you are advised to verify facts that are important to you. No warranties, expressed or implied, are provided for the data herein, or for their use or interpretation by the user.The Florida Association of Realtors and its cooperating MLS's do not create, control or review the property data displayed herein and take no responsibility for the content of such records. Federal law prohibits discrimination on the basis of race, color, religion, sex, handicap, familial status or national origin in the sale, rental or financing of housing. This property is courtesy of RISEWELL HOMES FLORIDA LLC.
