1401 91ST, Ocala, Florida 34480 USA
$1,595,000
Single Family
MLS® OM713322

About this Property
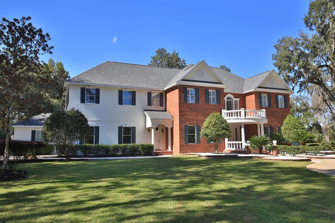
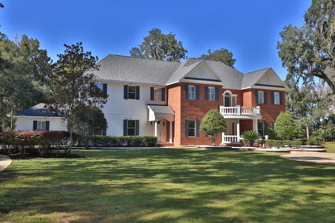
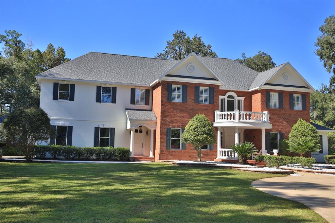
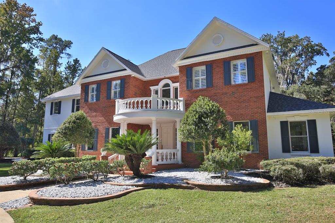
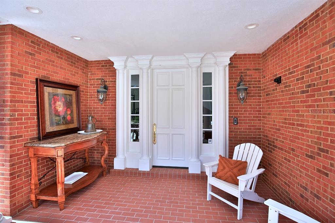
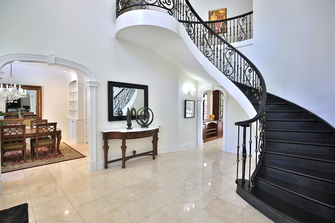
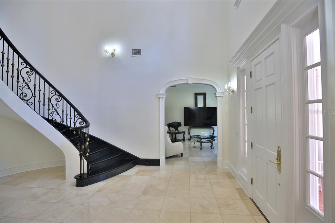
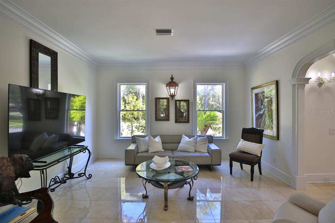
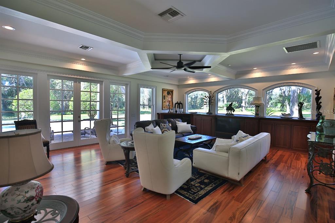
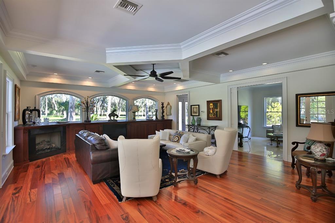
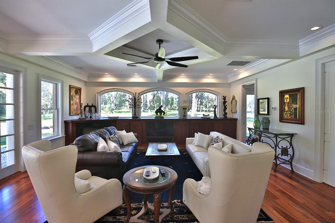
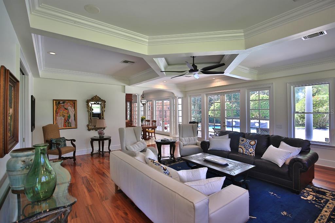
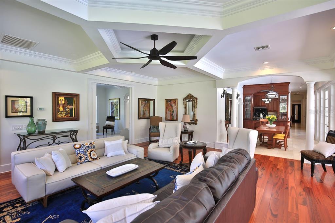
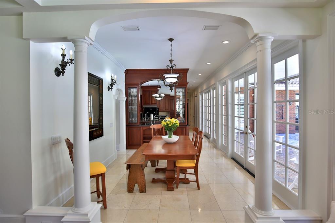
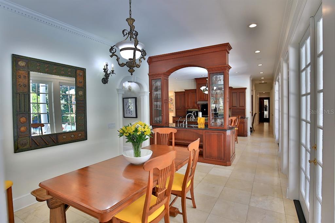
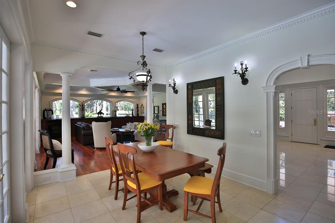
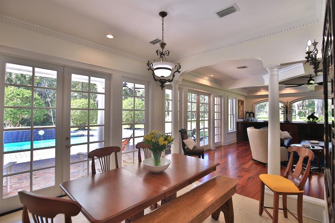
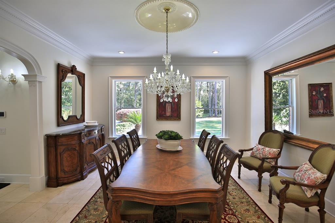
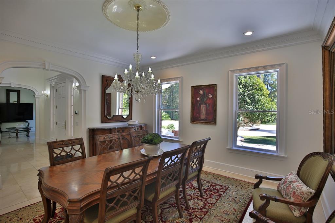
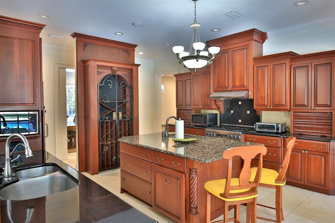
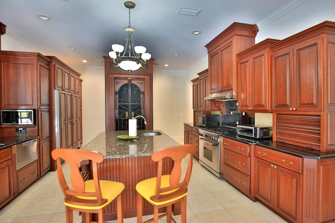
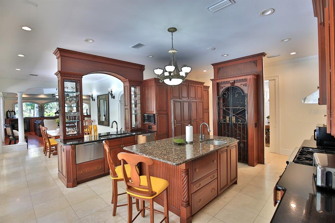
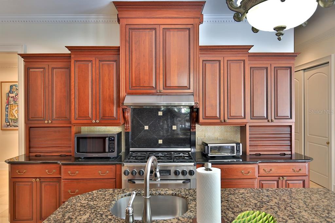
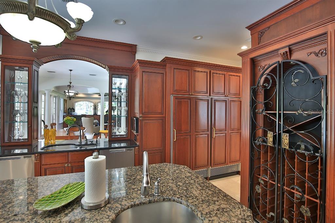
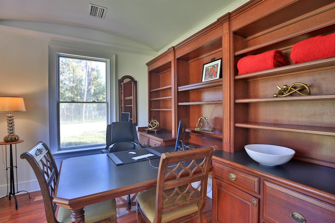
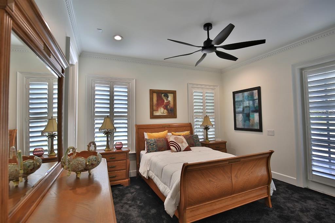
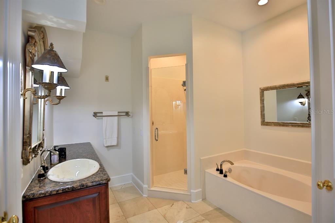
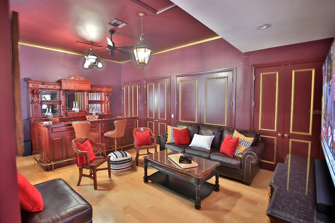
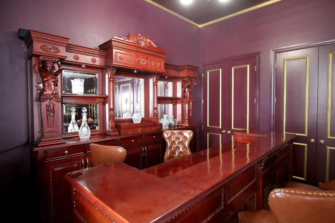
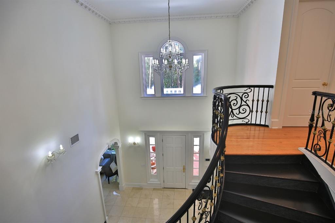
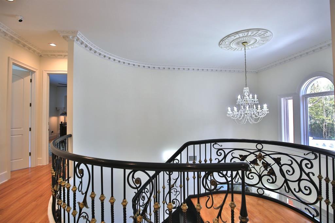
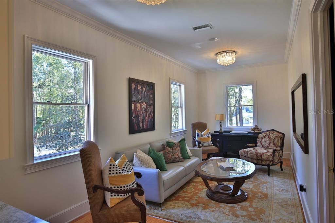
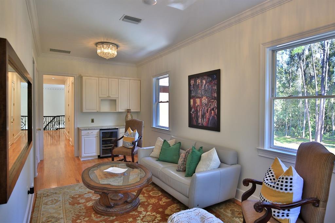
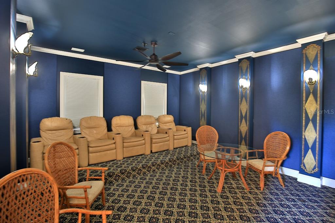
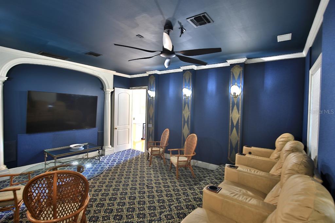
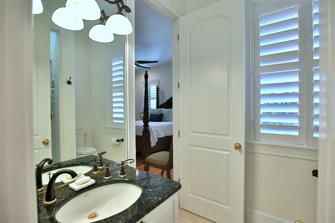
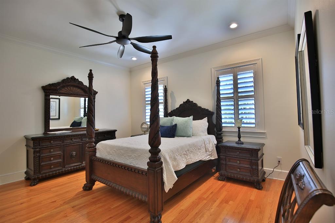
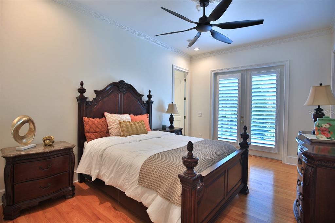
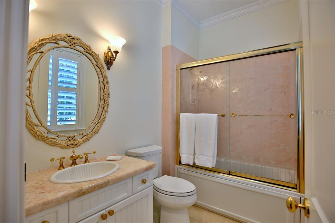
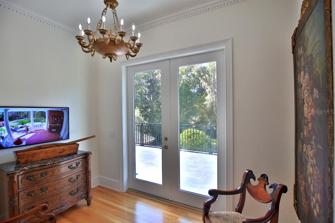
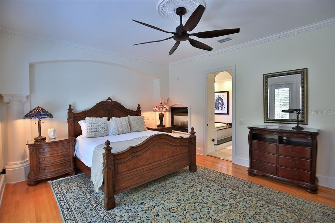
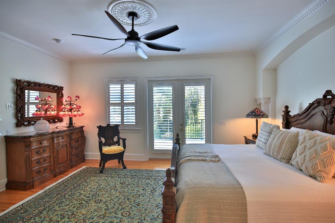
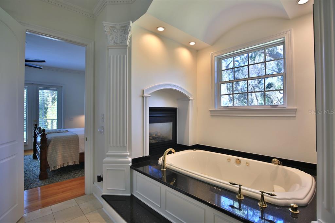
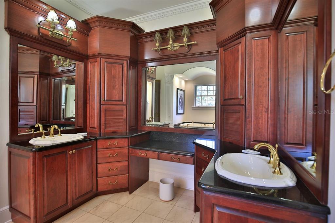
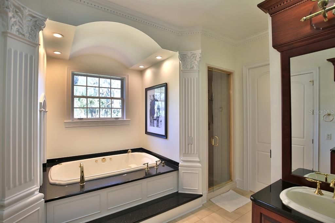
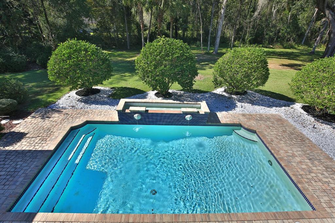
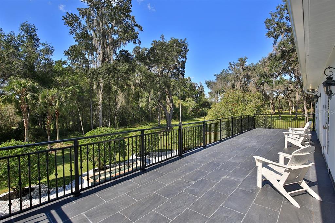
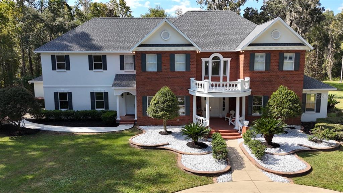
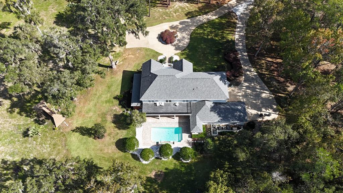
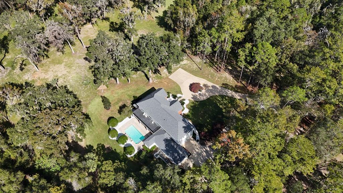
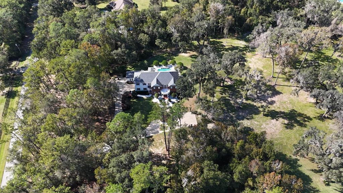
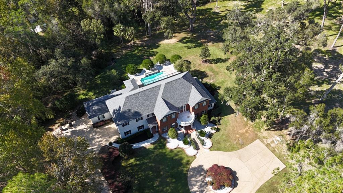
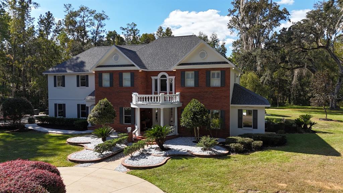
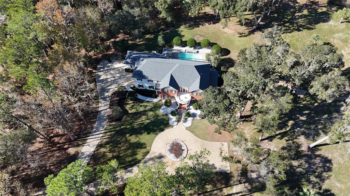
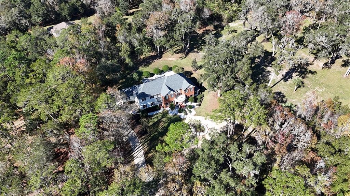
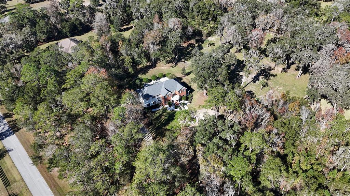
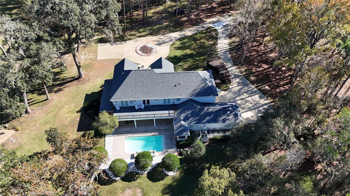
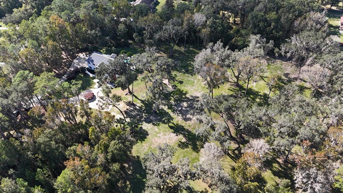
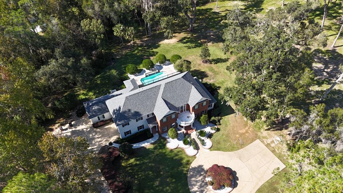
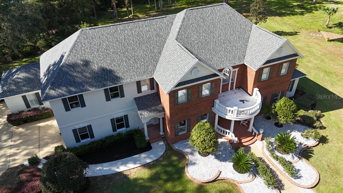
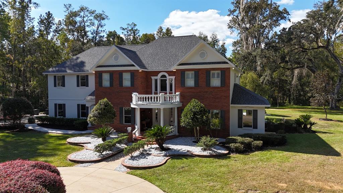
Experience Tranquility and refined craftsmanship in this European-inspired estate located in a gated equestrian community with direct access to the Florida Greenway and Trails—perfect for riding, hiking, and leisurely strolls beneath the majestic live oaks. The property’s freshly cleared and manicured 5+/- acres create a picture-perfect setting of open space and natural beauty, ready for a buyer to design their ideal equestrian layout with room for a barn, paddocks, and more. Just minutes from the Florida Horse Park, WEC, and all of Ocala’s conveniences. Step inside to discover a beautifully reimagined interior blending European charm with modern sophistication. A grand foyer welcomes you with marble flooring, soaring two-story ceilings, and a custom wrought iron staircase. The formal dining room, complete with built-in hutches, light fixtures, and butler’s pantry, connects seamlessly to the gourmet kitchen featuring a center island, custom cabinetry, professional-grade appliances, and a sunlit breakfast nook overlooking the pool. The expansive family room offers coffered ceilings, abundant natural light, a fireplace, and built-in cabinetry—all opening to a spacious verandah with a fully equipped summer kitchen, ideal for year-round entertaining. The main level includes an en-suite guest room, office, and flex space for an elevator or additional storage. Upstairs, the luxurious owner’s suite features a spa-style bath, expansive closet, private sitting area, and balcony views of the lush poolside landscape. Two additional en-suite bedrooms, a sun filled sitting room with beverage bar, and a home theater complete the upper level. Outdoors, enjoy a resort-style pool with waterfalls, expansive patio, and vibrant landscaping that accentuates the property’s peaceful ambiance. With thoughtful updates inside and out, this estate harmonizes elegance, comfort, and equestrian living in one exceptional package. Recent Upgrades to the property include: 2025 - 4 New A/C Units, New Venta hoods, 2 new dishwasher drawers, new hardwood floors in family room and office, new washer and dryer upstairs laundry, new garage door motors, new cameras, Electrical: 10 new ceiling fans, updated light fixtures/chandeliers, updated all plates/switches. Painted interior and exterior of home, replaced/repaired and painted all molding and baseboards. 2024 - New Roof. In addition they have cleared the acreage in the back of the home. Adjoining 2.60 +/- could also be purchased for an additional fee if you are seeking a larger parcel.Property Location
Similar Properties

- $1,800,000
- 5 Beds
- 6 Baths
- 0 Half Baths
- 6,234 SF.
- MLS® OM716553
- $1,799,999
- 5 Beds
- 5 Baths
- 0 Half Baths
- 6,853 SF.
- MLS® OM715975
Disclaimer
The data relating to real estate for sale/lease on this web site come in part from a cooperative data exchange program of the multiple listing service (MLS) in which this real estate firm (Broker) participates. The properties displayed may not be all of the properties in the MLS's database, or all of the properties listed with Brokers participating in the cooperative data exchange program. Properties listed by Brokers other than this Broker are marked with either the listing Broker's logo or name or the MLS name or a logo provided by the MLS. Detailed information about such properties includes the name of the listing Brokers. Information provided is thought to be reliable but is not guaranteed to be accurate; you are advised to verify facts that are important to you. No warranties, expressed or implied, are provided for the data herein, or for their use or interpretation by the user.The Florida Association of Realtors and its cooperating MLS's do not create, control or review the property data displayed herein and take no responsibility for the content of such records. Federal law prohibits discrimination on the basis of race, color, religion, sex, handicap, familial status or national origin in the sale, rental or financing of housing. This property is courtesy of JOAN PLETCHER.
