8285 58TH AVENUE, Ocala, Florida 34476 USA
$403,900
Single Family
MLS® OM720693


About this Property
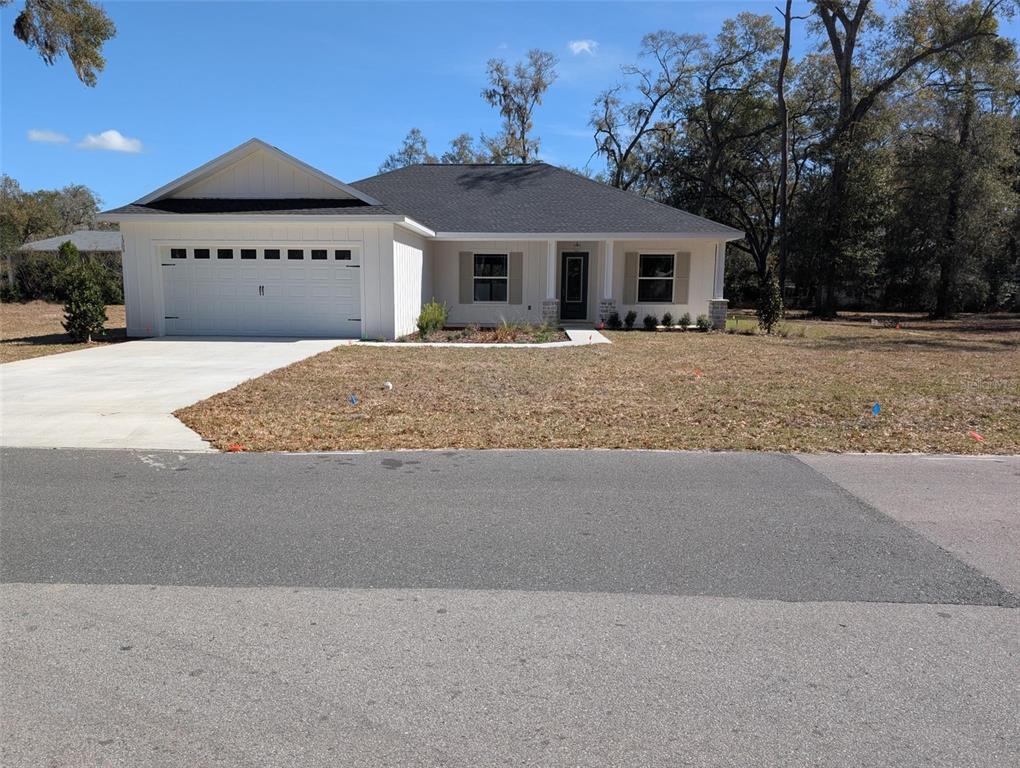
This 2,843-square-foot home in the Brookhaven community offers a practical and spacious layout with concrete block construction and a covered front porch entry. Inside, the open design features large windows that bring in plenty of natural light. Tray ceilings and a simple archway define the main living and dining areas. Tile flooring runs through the main living spaces, while all four bedrooms include carpeting for added comfort. The kitchen includes granite countertops, crown-molded cabinetry, stainless-steel appliances, a large island with a double sink, a walk-in pantry and a breakfast nook. The primary suite is just off the main living area and features a bath with a double vanity, soaking tub, walk-in shower and separate water closet. This floor plan also includes a dedicated mother-in-law suite with its own kitchenette area, complete with cabinets, offering a private and functional space for extended family or guests. A flexible bonus room can be used as a home office, gym or playroom. Additional features include a mudroom leading to the two-car garage and an additional tandem golf cart garage. Sliding glass doors open to a screened-in lanai, providing a comfortable outdoor space to enjoy the Florida breeze. Brookhaven offers community amenities including a pool, clubhouse, fitness center, playground, dog park, sidewalks and street lighting. The community is golf-cart friendly and maintains common areas, recreation facilities and trash service through low HOA fees.Property Location
Similar Properties

- $479,900
- 4 Beds
- 3 Baths
- 0 Half Baths
- 2,571 SF.
- MLS® OM718355
- $479,900
- 4 Beds
- 3 Baths
- 0 Half Baths
- 2,083 SF.
- MLS® OM720139
Disclaimer
The data relating to real estate for sale/lease on this web site come in part from a cooperative data exchange program of the multiple listing service (MLS) in which this real estate firm (Broker) participates. The properties displayed may not be all of the properties in the MLS's database, or all of the properties listed with Brokers participating in the cooperative data exchange program. Properties listed by Brokers other than this Broker are marked with either the listing Broker's logo or name or the MLS name or a logo provided by the MLS. Detailed information about such properties includes the name of the listing Brokers. Information provided is thought to be reliable but is not guaranteed to be accurate; you are advised to verify facts that are important to you. No warranties, expressed or implied, are provided for the data herein, or for their use or interpretation by the user.The Florida Association of Realtors and its cooperating MLS's do not create, control or review the property data displayed herein and take no responsibility for the content of such records. Federal law prohibits discrimination on the basis of race, color, religion, sex, handicap, familial status or national origin in the sale, rental or financing of housing. This property is courtesy of PREMIER SOTHEBY'S INTERNATIONA.
